Interiors & styling
The Complete Guide to Living Room Layout and Decor
Where does a good living room layout begin? From the focal point and sofa placement to spacing, rugs, lighting, colour and accessories — the principles explained with practical examples.
By Mahd Mobl editorial team· 7 min read· Updated
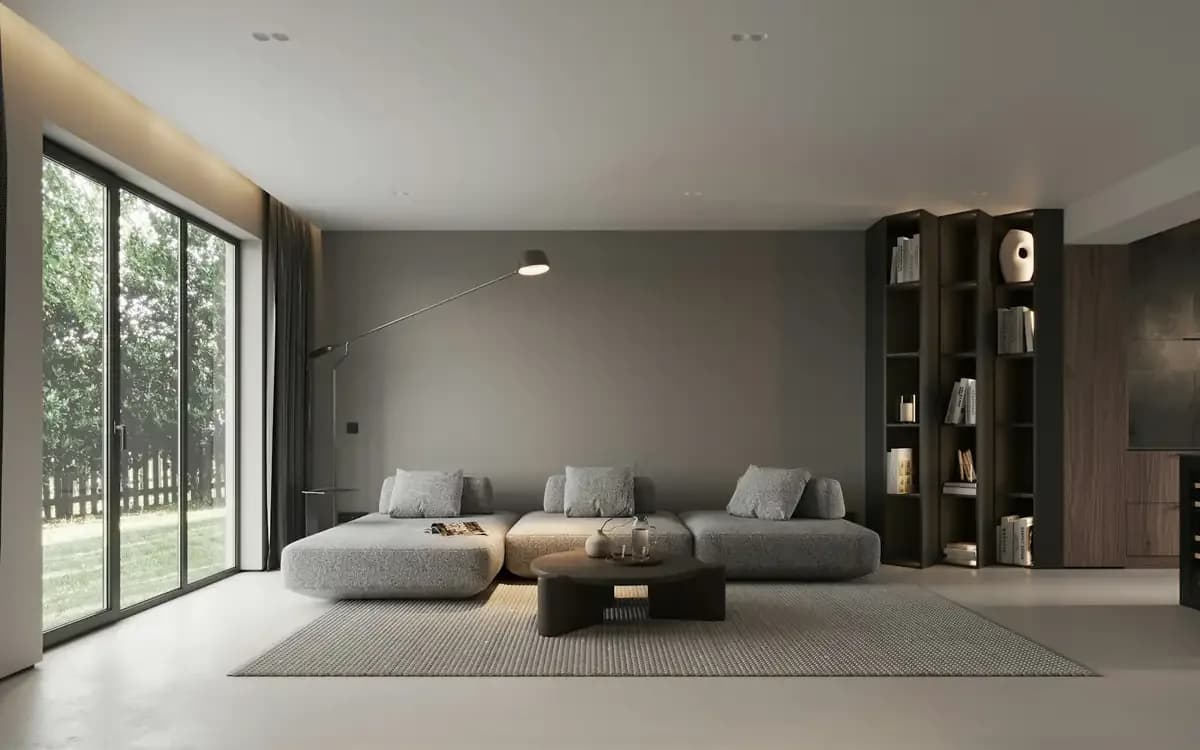
The living room is the heart of the Iranian home — where we welcome guests, gather in the evenings, receive Nowruz visitors and stay up late on Yalda night. Yet many living rooms, even with expensive furniture, lack comfort and harmony. The reason is usually not the furniture; it's the layout.
This guide explains living room layout the way interior designers apply it — simply, step by step and workable in any home, from a 70 m² apartment to a large villa.

Step one: decide what the room is for
- Formal reception: for gatherings and visits; seating facing each other for conversation.
- Family room: for TV, rest and children's play; comfortable seating facing the screen.
- Combined: in most apartments the two are one room and must serve both.
In a combined room, use rugs, lighting and the direction of the seating to create two zones — one for conversation and one for TV.
Step two: find the focal point
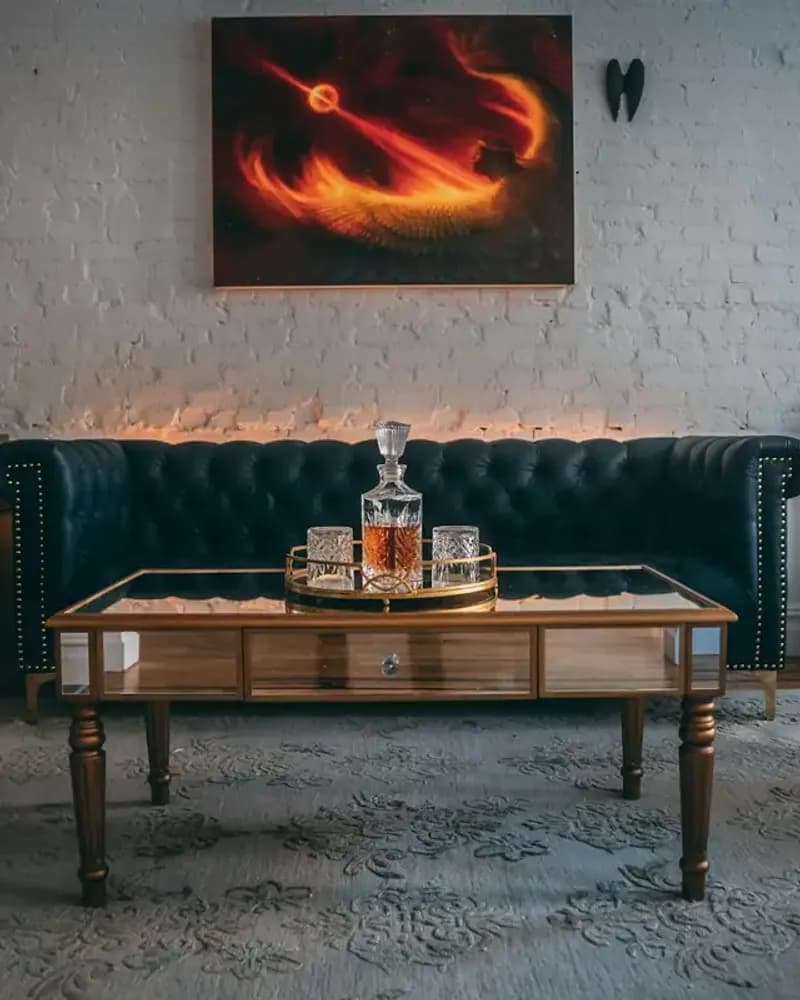
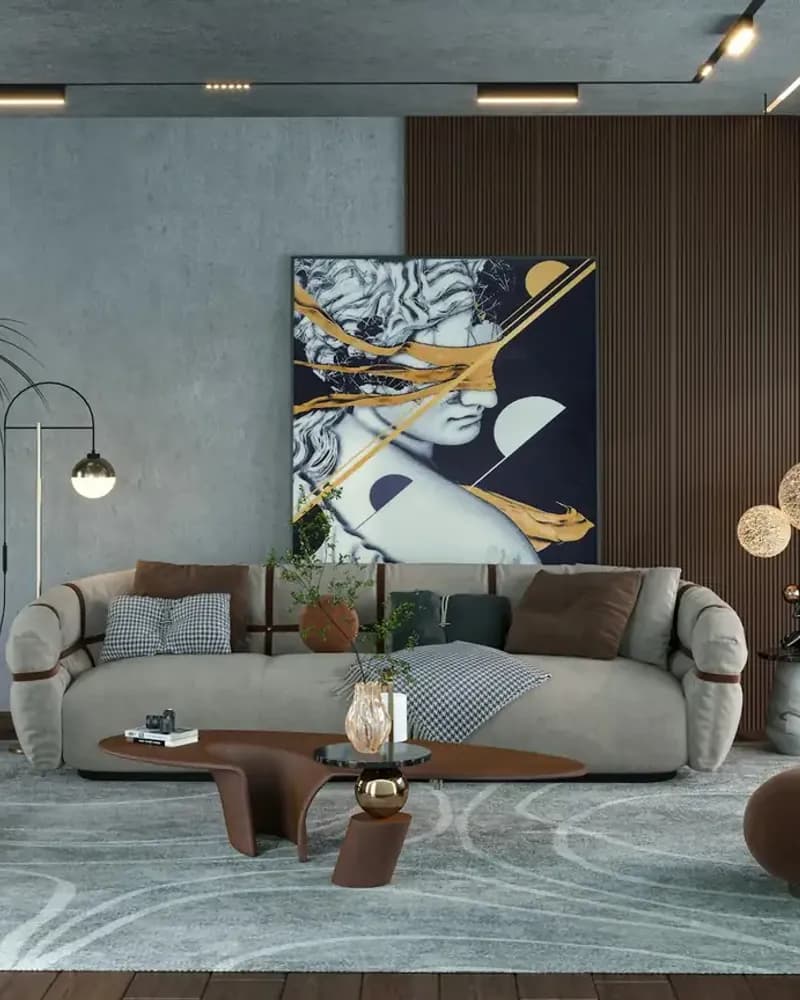
Every living room needs a focal point that naturally draws the eye: a large window with a view, a fireplace, a TV wall, a large painting or mirror, or the sofa itself if it's a statement piece like a Chesterfield. Place the main sofa facing or aligned with it. If your room has none, create one with an accent wall or large artwork.
Step three: place the main sofa
Place the largest piece first; everything else follows.
- Don't always push the sofa against the wall. In large rooms, pulling seating slightly away from the walls and around a rug feels more intimate.
- Avoid presenting the back of the sofa to the entrance, unless you dress it with a console table.
- In a small room, set the sofa against the longest wall to keep the centre clear.
Step four: respect the clearances
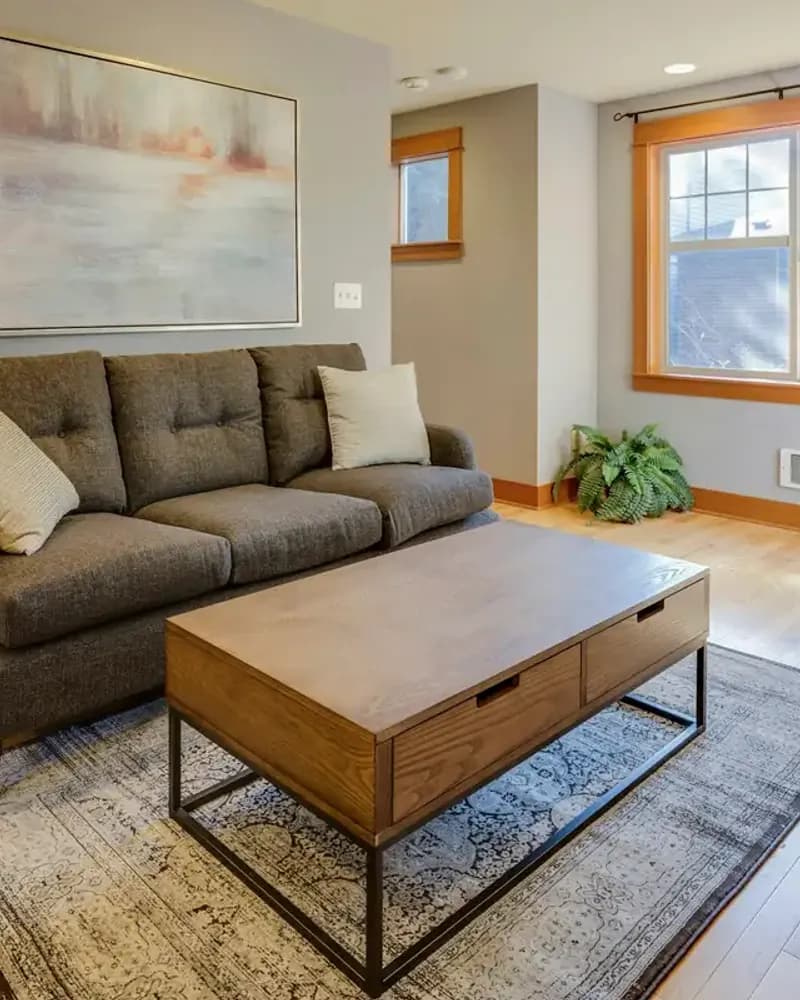
- Sofa to coffee table: 40–45 cm.
- Main walkway: 90 cm or more; secondary paths at least 60 cm.
- Sofa to TV: roughly 1.5–2.5 times the screen diagonal.
- Facing sofas: 2–3 m apart; further than that makes conversation harder.
Step five: common sofa layouts
- Facing: two sofas opposite each other with a coffee table between — ideal for conversation.
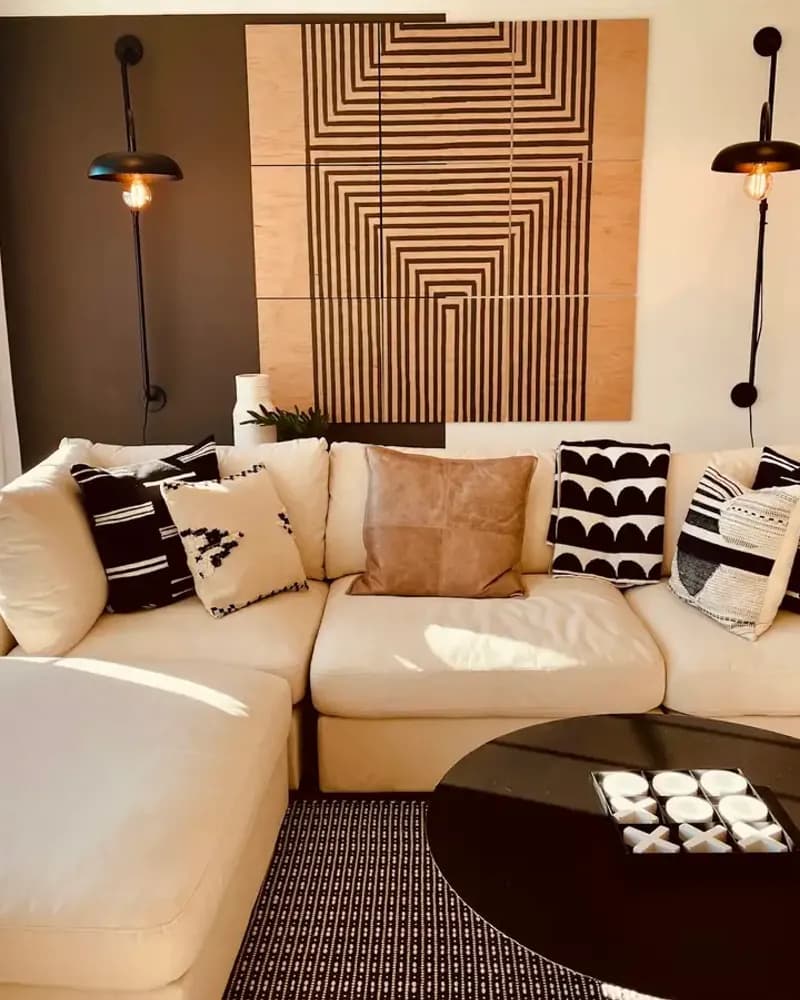
- L-shaped: a sectional, or a sofa with two armchairs on one side — ideal for family rooms and corners.
- U-shaped: seating on three sides, the fourth open to the TV or fireplace — for large rooms and big families.
- Floating: seating pulled into the centre around a rug — for very large rooms divided into zones.

Step six: get the rug size right
An undersized rug is the most common living room mistake. At least the front legs of all seating should sit on the rug, with 20–40 cm between the rug's edge and the walls. With a large hand-knotted Persian rug, arrange the furniture so its pattern stays visible.
Step seven: layer the lighting
- Ambient: a chandelier or ceiling lights.
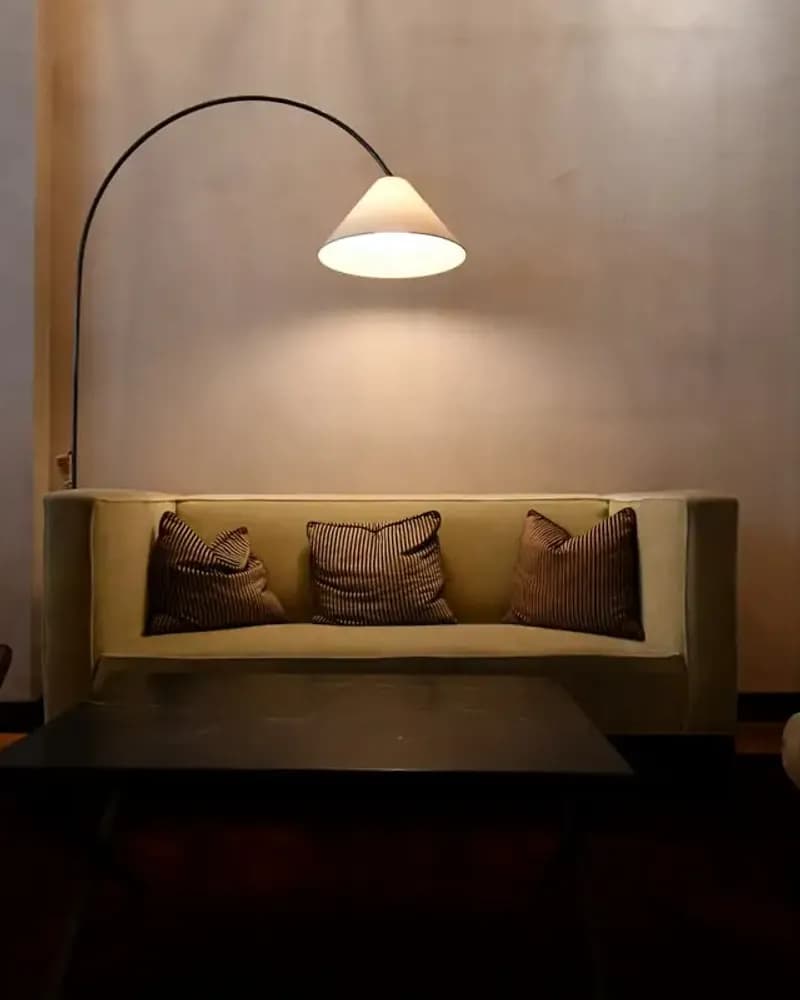
- Task: a floor lamp beside the sofa for reading, a table lamp on a side table.
- Accent: hidden light behind the TV, picture lights, cabinet lighting.
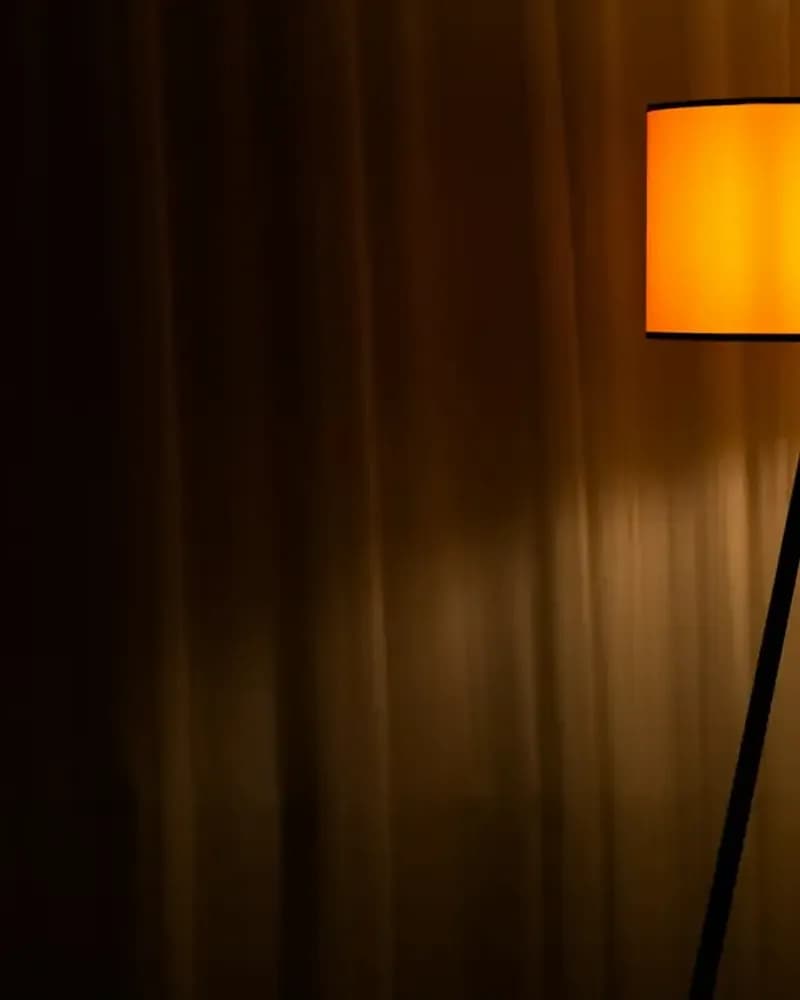
Warm light (2700–3000 K) makes a room more inviting. A floor lamp beside an armchair creates a cosy evening corner.
Step eight: colour
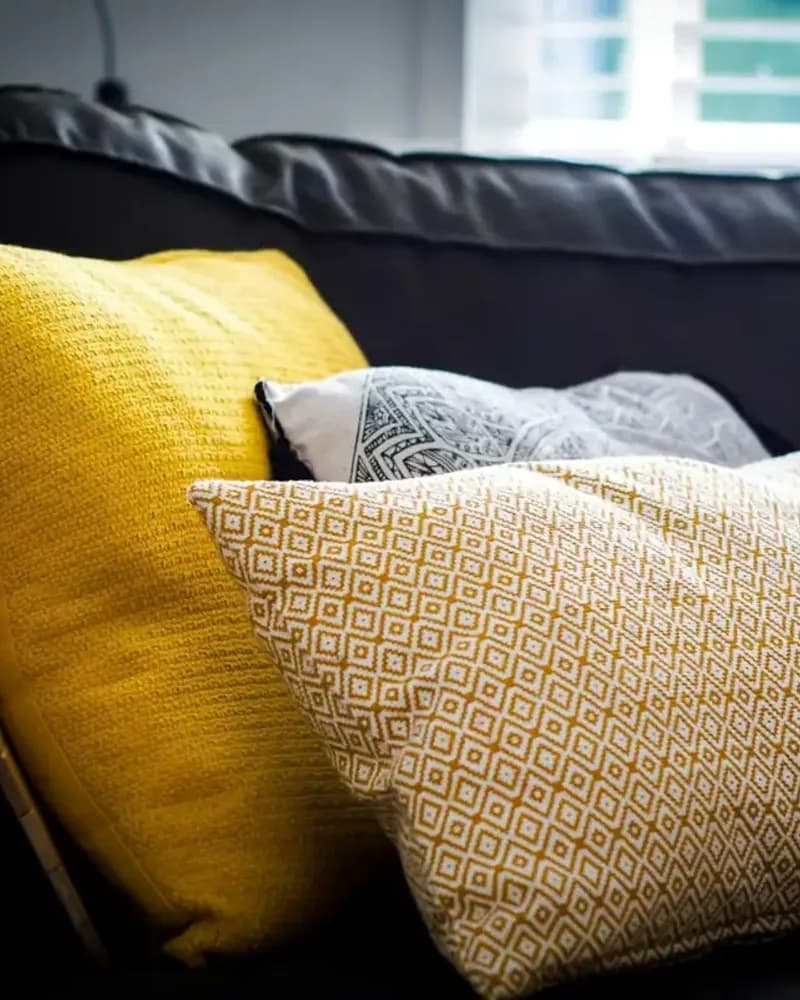
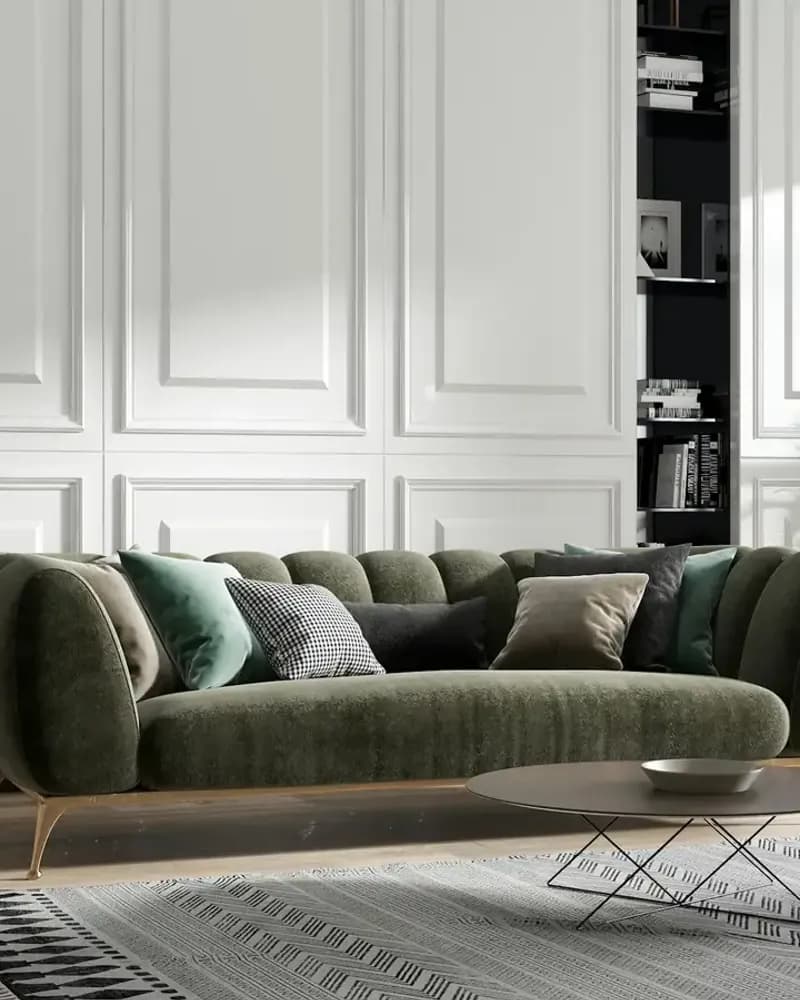
The 60-30-10 rule is the simplest way to balance colour: 60% main colour (walls, large rug — usually neutral), 30% secondary colour (furniture, curtains), 10% accent (cushions, vases, artwork). For example: cream walls, a grey sofa and mustard cushions; or white walls, an emerald sofa and gold accents.
Step nine: curtains and windows
Hang the curtain pole higher than the window frame (close to the ceiling) and wider than it, so the window looks larger and the ceiling higher. Two-layer curtains — sheer plus a heavier layer — give privacy and soften daylight.
Step ten: accessories, in moderation
- Group decorative objects in odd numbers (three or five) at varying heights.
- Keep the coffee table to one or two small groupings — leave room for a cup of tea.
- Real plants are the cheapest, most effective accessory.
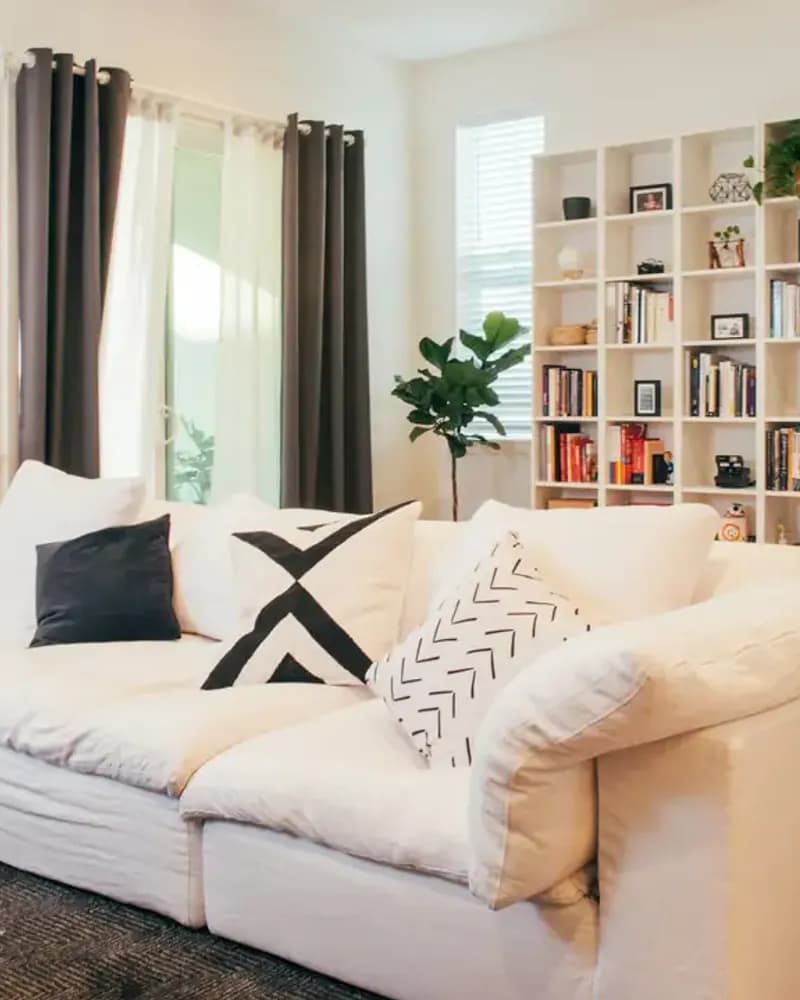
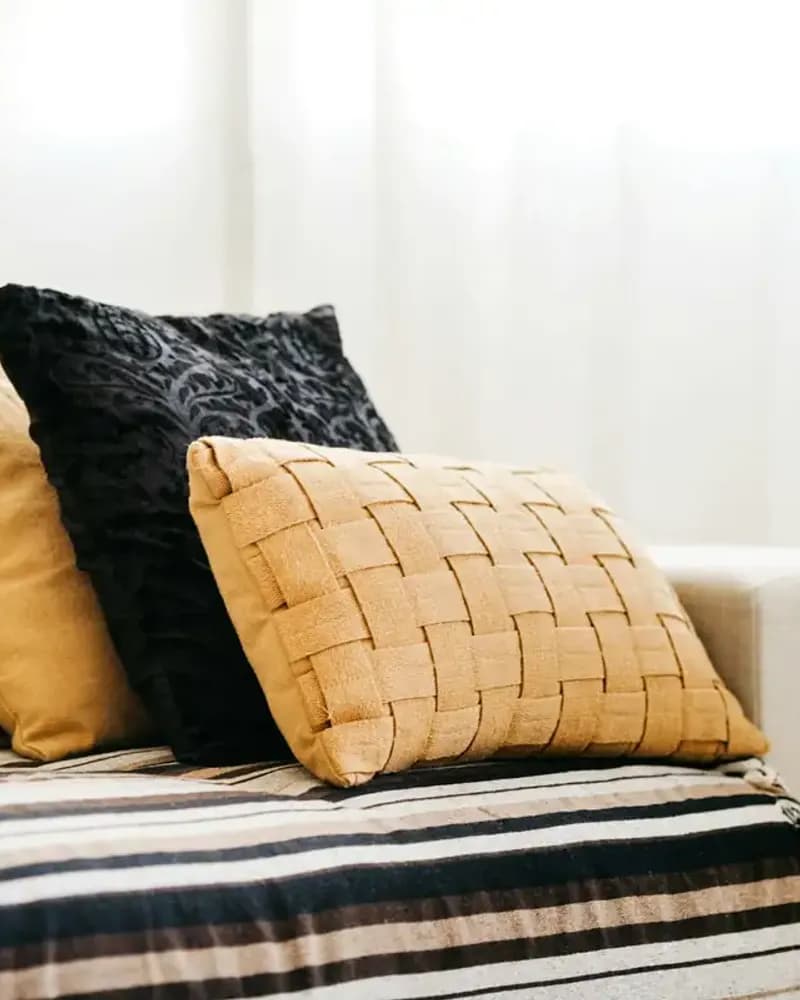
- Choose cushions in two or three colours and textures.
Small living rooms
Choose sofas with raised legs and slim arms, a round or oval coffee table, a large mirror opposite the window, nesting tables instead of fixed side tables, and light, plain fabrics. Compact models like the Tina sectional are designed for exactly these spaces.
Large living rooms
The problem in large rooms is usually emptiness. Divide the space into two or three zones with rugs and seating, use larger sofas or a U-shaped layout, put a console table behind a floating sofa, and balance a high ceiling with a large chandelier or two matching ones.
Living and dining in one space
In open-plan apartments, place the dining table near the kitchen and the seating near the window or TV; put a rug under the seating and leave the dining floor clear or use a separate rug; hang a pendant directly above the table; and link the zones by repeating a cushion or curtain colour on the dining chairs. In tight spaces a round dining table eases movement.
Common layout mistakes
- All seating pushed to the walls: the centre feels empty and conversation becomes shouting.
- Coffee table too small or too large: aim for about two-thirds the length of the main sofa.
- A chandelier as the only light: harsh shadows and a lifeless room.
- Art hung too high: the centre of a picture should be about 145–155 cm from the floor, and 20–30 cm above the sofa back.
- Everything from one matching set: mixing a sofa with a contrasting armchair adds personality.
Know your style
Before buying any piece, decide on the overall style — modern, classic, neoclassical, minimal or eclectic — so everything works together. Our guide to interior styles explains each with examples.
Summary
A good living room layout starts with understanding how the space is used and finding the focal point, takes shape with the right clearances and rug, and is completed with light, colour and accessories. To plan your own room with an expert, use our free design consultation — just send photos and measurements.
Frequently asked questions
Should the sofa go against the wall?
In small rooms, placing the sofa against the wall keeps the centre open. In large rooms, pulling seating slightly away from the walls around a rug feels more intimate.
How far should the sofa be from the coffee table?
40–45 cm — close enough to reach, far enough not to catch your legs.
What size rug does a living room need?
At least the front legs of all seating should rest on it, with 20–40 cm between the rug and the walls.
What sofa suits a small living room?
One with slim arms, raised legs and a light colour — a compact sectional, or a loveseat with an armchair.
Tags:living room layoutinterior designsofa arrangement
Mahd Mobl editorial team
Sales and design specialists at Mahd Mobl Iran
Articles are written by our sales, design and workshop team, drawing on daily experience making furniture in Malayer and real questions from customers.